Fireplace Project
Interior
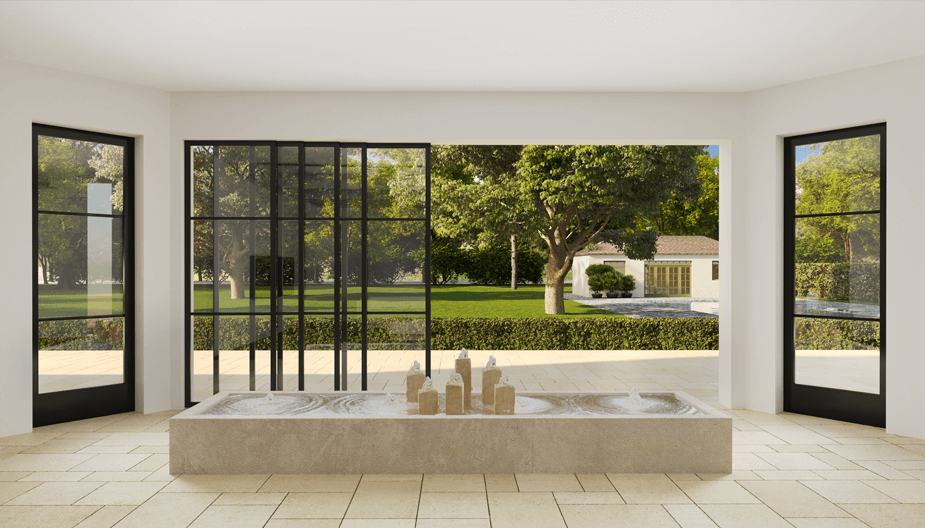
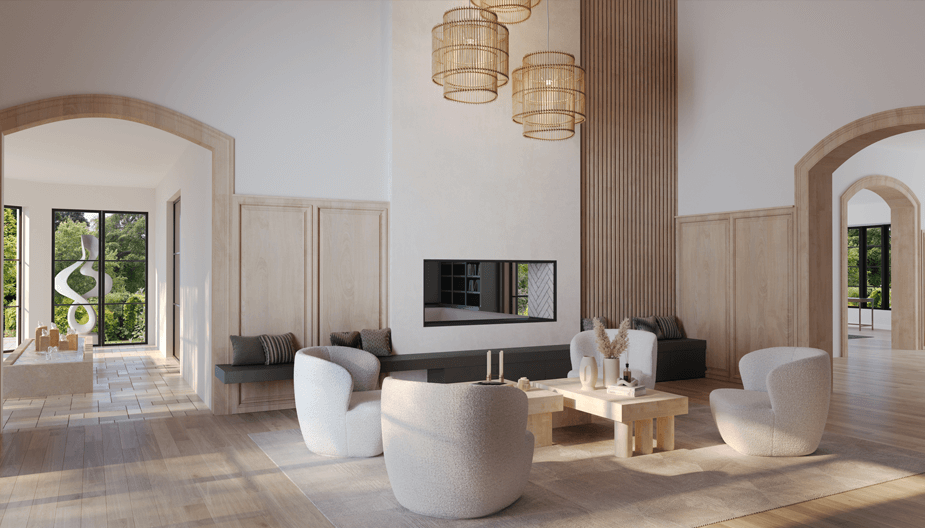
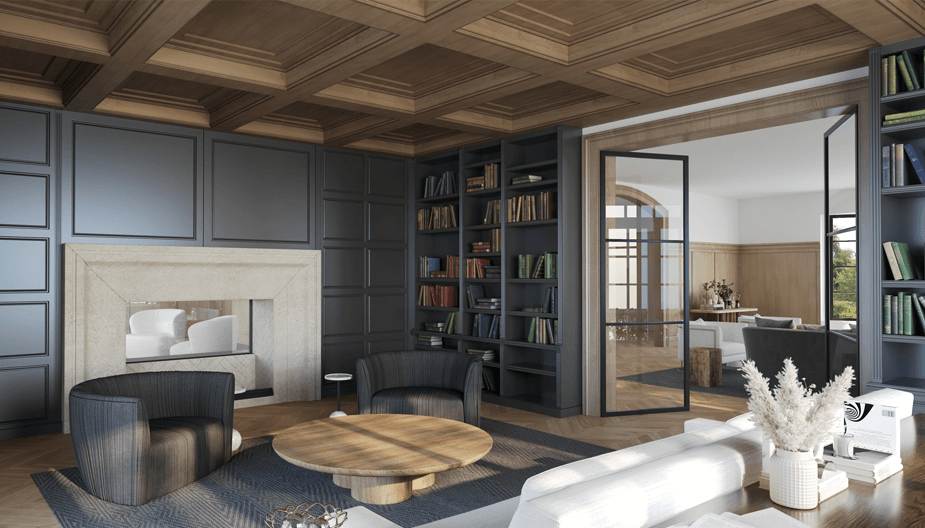
The client asked us to assist in this project. We created several variations of the interior and selected furniture, lighting and decor items that best suit each room. We tried to distinguish each room, emphasizing its features: an area for reading, relaxation or just a cozy corner of your own home where you can relax with friends or alone with a coffee and a magazine. Each room perfectly matches your mood. Our task was to implement design solutions and present them in 3D.
We created several options for:
- library room - 2 options
- sunroom - 2 options
Also one option for each of these rooms:
- sitting room - 1 option
- living room - 1 option
The client was satisfied with the work and we, in turn, are glad that we were able to implement another fantastic project.
Living House in Illinois
Exterior
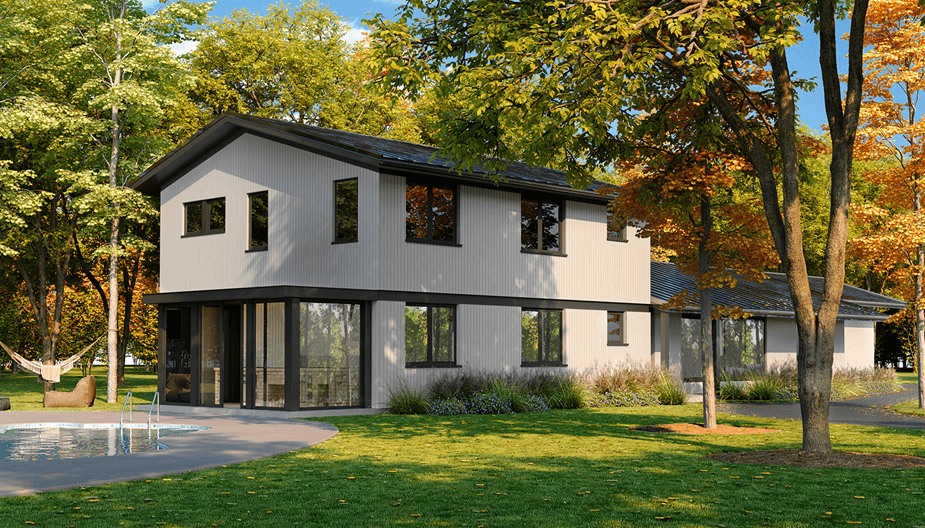
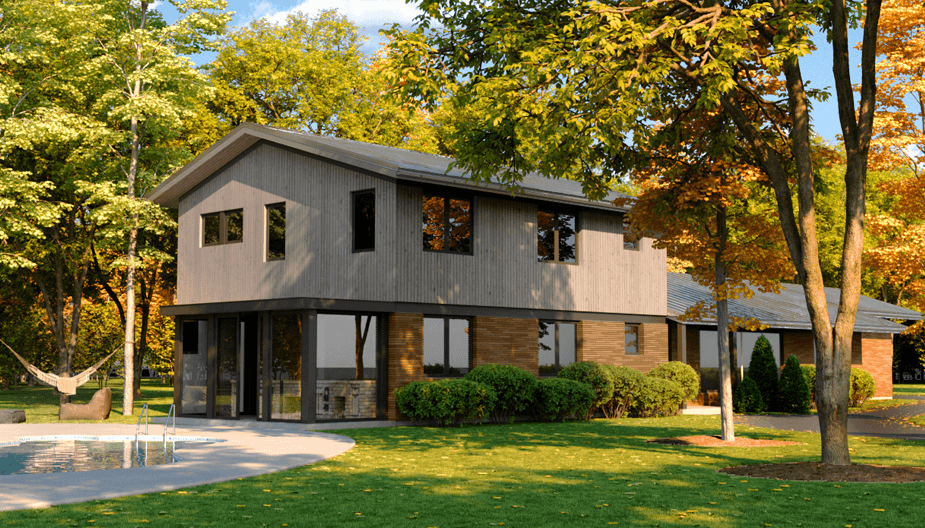
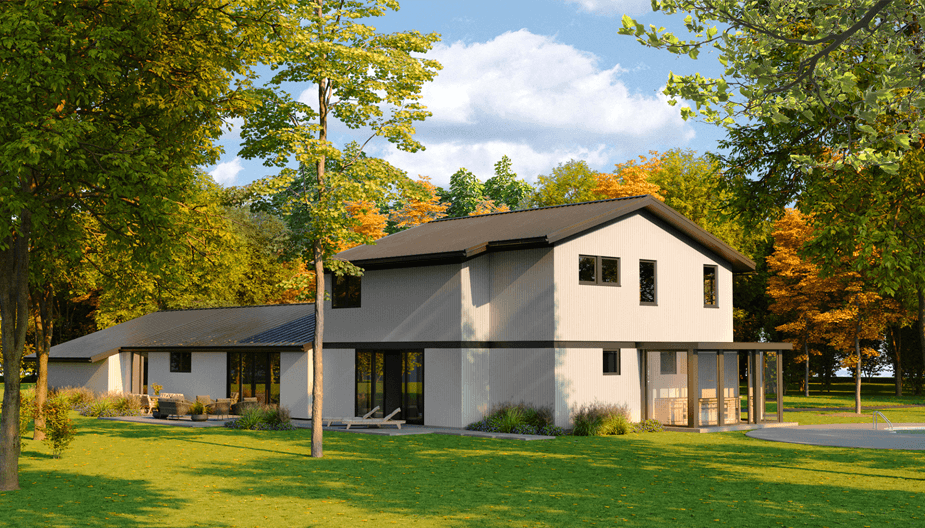
We created this exterior design for one of our clients from the USA. We presented a choice of 2 3D options of this country house. We created this project in a fairly short time, on Monday we received an order and on Friday morning the client had the final project. This is of course an individual case, it all depends on the amount of work and the number of comments and the speed of communication between the 3D designer and the client.
We are happy to help everyone, even if it has to be done in the shortest possible time, our team is always ready to meet our dear customers. The result of our work is clearly demonstrated by the finished 3D picture and of course a satisfied client.
Empty space
Virtual Staging
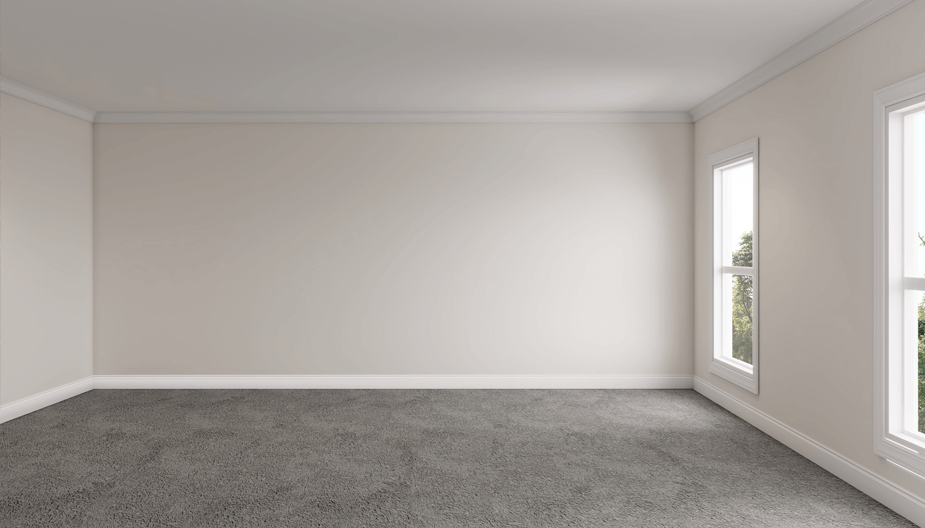
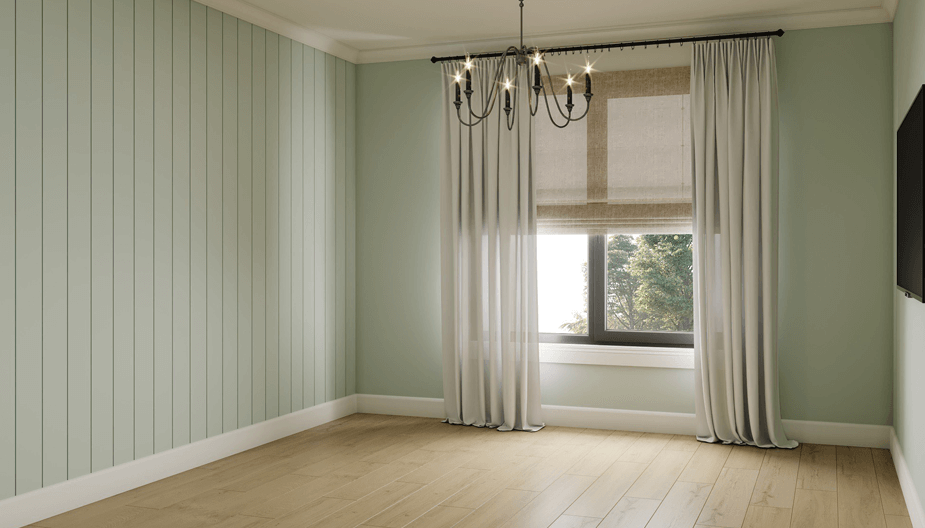
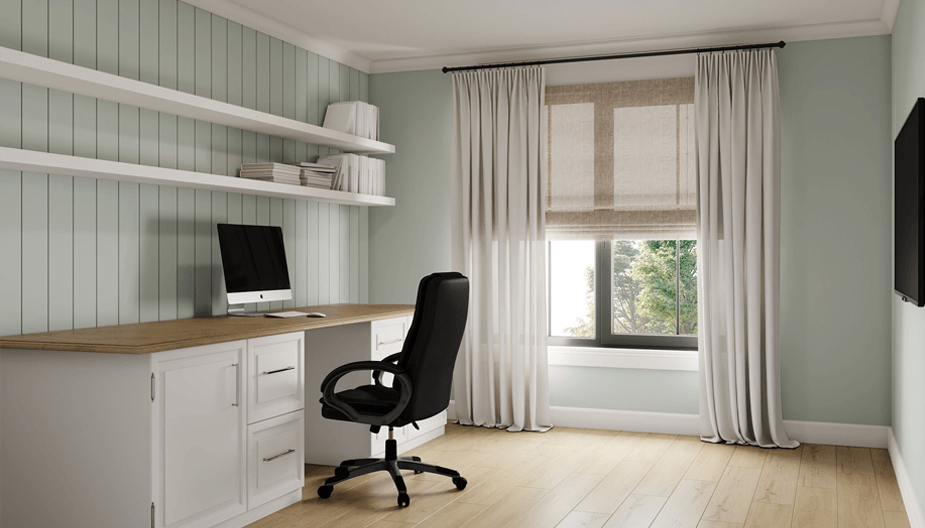
We will also present a wide range of services that also include virtual staging, which is extremely useful for interior designers. We can quickly create rooms for virtual staging and most importantly we will have enough photos of the room and drawings even if these drawings are made by hand. You can see the result of our work on the example.